Default sidemenu image
Search

Leave a Message

Thank you for your message. We will be in touch with you shortly.

Explore Our Properties

Property Description

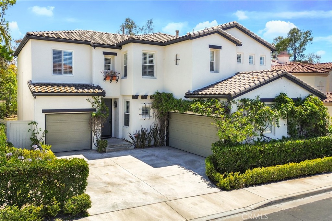
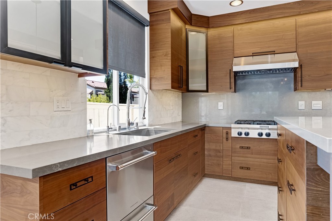
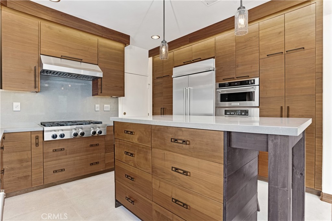
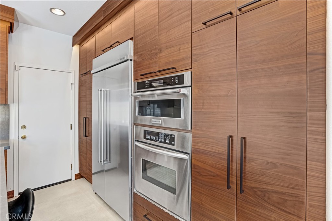
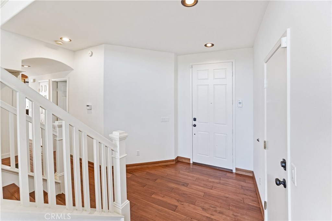
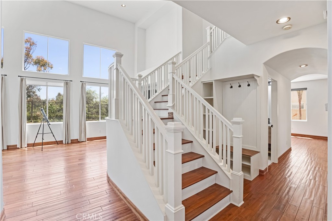
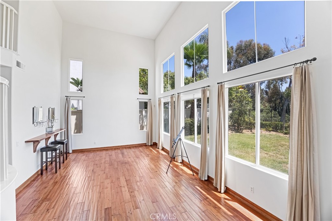
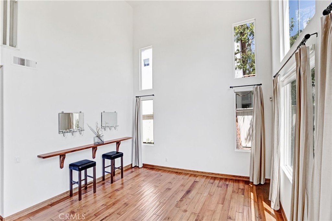
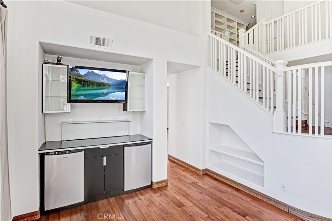
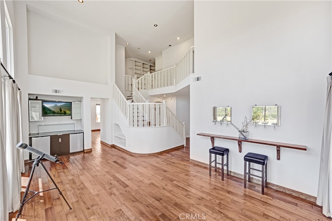
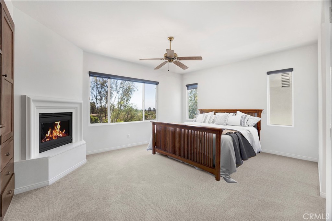
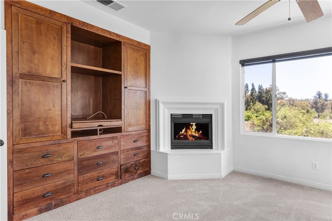
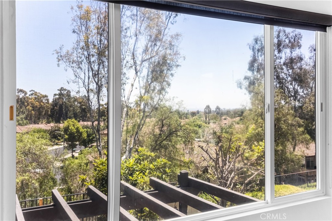
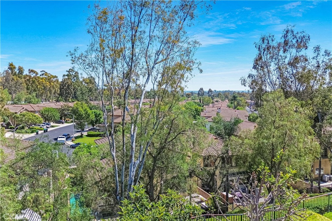
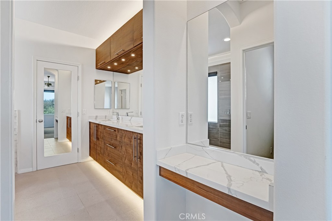
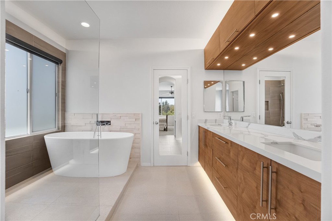
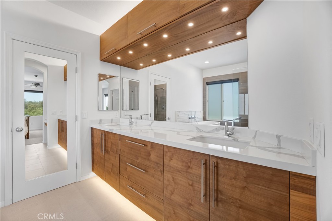
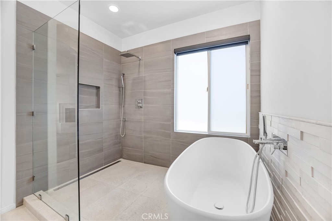
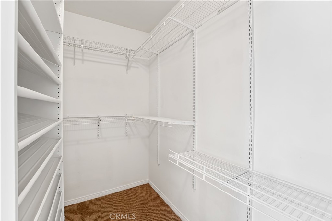
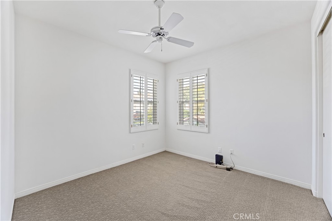
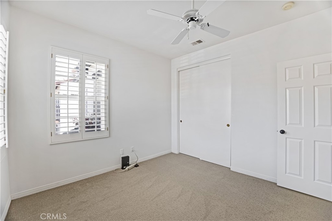
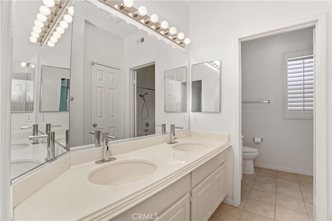
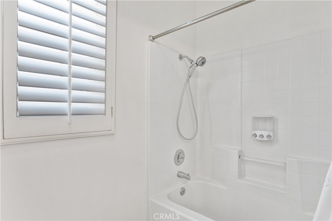
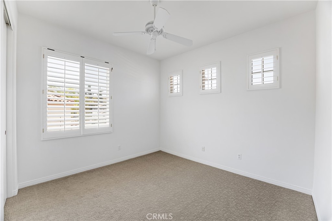
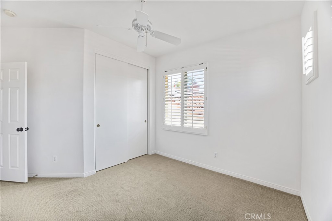
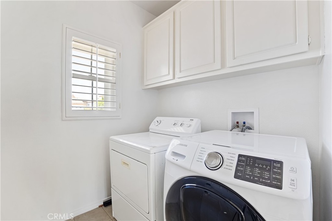
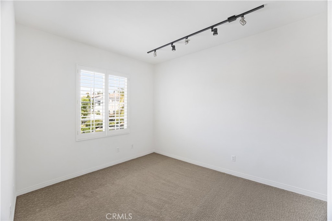
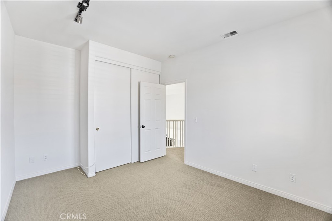
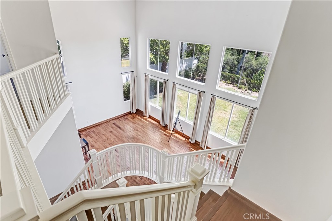
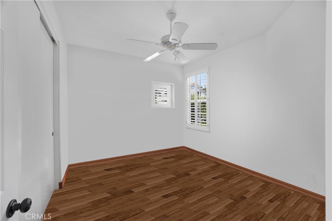
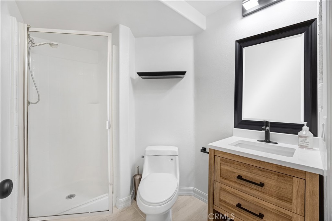
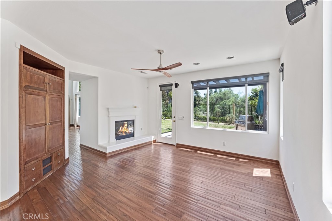
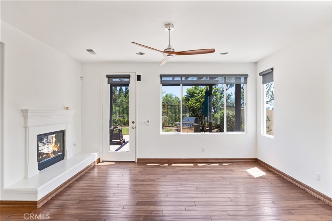
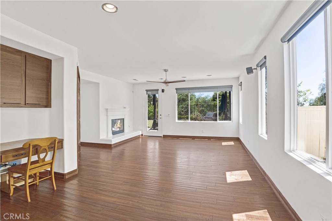
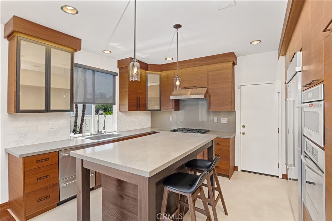
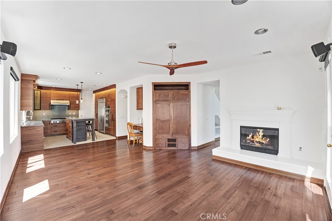
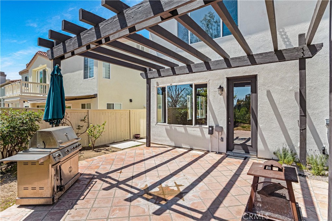
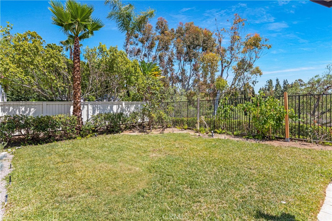
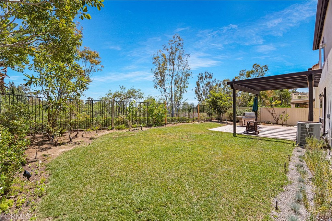
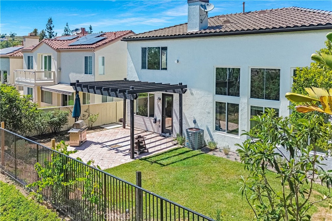
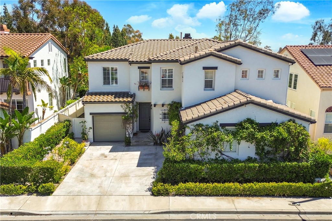
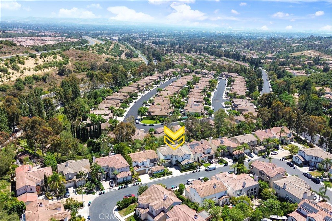
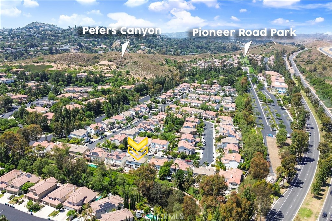
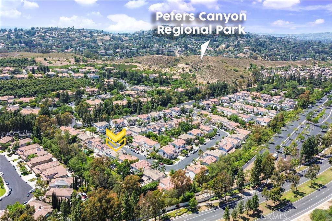
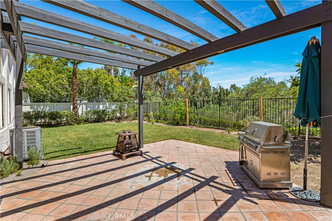
Rare Find in Prime Tustin Ranch Location! Meticulously maintained and remodeled throughout. The modern kitchen is open to the family room and features custom cabinets, high-end stainless steel appliances, custom lighting and quartz countertops. This light and bright home has soaring ceilings with large picture windows to enjoy the nature views. The yard is large and private, perfect for relaxing or entertaining friends and family. The primary suite is located upstairs and features a built-in dresser with TV nook, fireplace, and views of the hills and coastal skyline lights in the evening. The primary bathroom has been completely renovated with modern finishes, custom lighting and a wet room style shower with a large soaking tub. Three additional bedrooms are located upstairs, custom bookshelves and storage areas, complete with a laundry room on this level. Downstairs, you will find the 5th bedroom and 3/4 bathroom with walk-in shower. This prime Tustin Ranch location gives you access to award-winning schools, local parks, outdoor walking/biking trails at Peter's Canyon, and easy access to the toll roads. Enjoy shopping, dining and entertainment just minutes away at the Marketplace! Don't miss out on this opportunity to live and enjoy a new lifestyle in this coveted area of Tustin Ranch!


Overview

Property Status
For Sale
Lot Size
5,220 Sq.Ft.
MLS ID
OC26208763
Property Type
Residential
Year Built
1996

Features & Amenities

Neighborhood
Tustin
Architecture Styles
Spanish
View Description
Coastline, Hills, Neighborhood
Stories
2
Garage Spaces
3.0
Water Source
Public
Utilities
Cable Available, Electricity Connected, Phone Available, Sewer Connected, Water Connected
Pool
None
Roof
Spanish Tile
Lot Features
Back Yard, Landscaped, Near Park, Sprinkler System
Parking
Direct Access, Driveway, Garage
Heat Type
Central
Air Conditioning
Central Air
Laundry Room
Inside, Upper Level
Fireplace
Family Room, Primary Bedroom
Appliances
6 Burner Stove, Dishwasher, Gas Cooktop, Gas Oven, Microwave, Refrigerator, Water Heater
Other Interior Features
Breakfast Bar, Ceiling Fan(s), Dry Bar, High Ceilings, Quartz Counters, Stone Counters, Recessed Lighting, Two Story Ceilings, Bedroom on Main Level, Primary Suite, Walk-In Closet(s)
Sewer
Public Sewer
Substructure
Slab
HOA Amenities
Management, Other
Security Features
Prewired, Carbon Monoxide Detector(s), Smoke Detector(s)
Elementary School
Peters Canyon
Middle School
Pioneer
High School
Beckman
School District
Tustin Unified
Sales Price
$2,100,000
HOA
$150/mo

Downloads

2588 Thorman

Schedule a Tour

I would love to help you see this beautiful home! As a full-service brokerage, we can help you tour. Please submit an offer, and answer questions about the buying process.
Thank you

for your interest in 2588 Thorman, Tustin, CA 92782

2588 Thorman
Navigate

Mortgage Calculator

Estimate your monthly mortgage payment, including the principal and interest, property taxes, and HOA. Adjust the values to generate a more accurate rate.
$0,000 Your Payment 20 15 65
$0,000 Your Payment

I'm Interested In

2588 Thorman

or
  • CallShireen Ferguson

    License #01871452

    714-588-2600
  • Follow Us On Instagram